With the tiny house build largely done, we will chronicle the ins and outs of tiny house living including personal reflection & growth, helpful hints, tiny house tours and more. We’ve put down the tools (mostly) and are getting onto living!
If you follow my blog then you’ve seen most of our place before but for those who are new to my Tiny World, this is a short showcase of our place as a visual tour with no talking and a good jumping off point to dig deeper if you are interested how I did it.
I realised just recently that this video was intended on going out a couple of years ago but then Living Big In A Tiny House showed up and partly did the job for us! Of course, when you build a place and live in it, you want to showcase different stuff, so this is Mike the Builder’s look at our place. 😊
When you build your own tiny house, you mostly do it alone. Out in the weather, figuring it out as you go, quietly wondering if you’re the only one crazy enough to be doing this. I’ve been thinking about how it doesn’t have to be that way.
This video is an idea I can’t shake: what if tiny house builders had a shared, covered space to build alongside each other? Somewhere to pool tools, resources, and knowledge, and to actually connect with people doing the same thing, instead of going it alone. And what if that space could grow into something bigger, a proper tiny house village where people build, help each other out, and eventually settle in as a community.
It started while I was staying at Heidi’s parents’ old farm that’s been lived on and worked for over 90 years, and it got me thinking about how these kinds of places could be perfect for exactly this. I get into the covered build space idea, the shared storage, the community side of it, and even how something like this could one day be brought to a council as a model worth testing.
If you’re building tiny, thinking about it, or sitting on land that could be repurposed for something like this, I’d genuinely love to hear from you in the comments.
If you’ve watched our videos, you’ll know that there’s no traditional rubbish bin in our kitchen. In fact, there’s no bin anywhere in the house. And I haven’t done the usual “take out the trash” routine in over four years!
Instead, we built two little chutes into the kitchen counter — one for rubbish, one for recycling — that drop straight down into the wheelie bins underneath. Open the lid, in it goes, done. No smell, no wasted bench space, no bin to squeeze around in a small room.
In the new video I have a bit of fun showing you how they work, how we made them, and give an honest four-year verdict — including the bits I still haven’t finished off properly (there’s always something!). Full video below. 😃👇
If you’ve followed the build, you know the bed goes up into the ceiling. What you probably don’t know is the myriad of optimistic/terrible ideas I went through before landing on the one that actually worked.
Attempt one was basically a forklift. A full structural mechanism was desired, but there were too many load calculations for my brain to comprehend or even bother dealing with. This one was mostly chasing an aesthetic rather than a solution however. Then it occurred to me I could just put cables on each corner instead, and suddenly the engineering genius I thought I needed to be turned out to be unnecessary. A few more dead ends followed, hidden weight panels, a powered mechanism, roller tracks, before the cable and counterbalance system won by simply being the one that didn’t fall apart on paper.
The real problem was that our roof is foam filled vinyl and was never going to hold the 220 kilos this system needed. The fix came from some heavy duty poles I’d salvaged off the trailer’s old back doors, which happened to be exactly the right length to span the whole thing and let the load hang off the rigid frame instead of the roof. Very deceptive looking at it now. A genuinely absurd amount of planning went into something that just looks like a bed with cables at the corners.
The other half of the counterbalance is a cabinet of secondhand gym weights, because apparently the structural integrity of my bedroom now rests on bargain-bin dumbbells someone was desperate to offload. I’m choosing to see that as resourceful rather than concerning!
Getting the height right was its own litany of challenges – and I still got it wrong. I built the cabinetry early, guessed at clearances, forgot to account for the pulleys, and then we upgraded the mattress a few years later just to make my past self look even more optimistic. Somehow it all still lines up, in both bed mode and the dining chair, boat seat, feature wall version of the room.
So how do I feel about it four years on? Genuinely good, mostly. It works exactly as a bed should, hasn’t dragged us into the ceiling in our sleep, and the storage box access underneath is pretty cool and handy. It’s not perfect though. Heidi has strong opinions about changing the sheets on it. It’s a bit noisy going up and down, easy to knock off balance, and slow enough to deploy that we often just don’t bother and treat it like a normal bed with junk shoved underneath.
What I’m actually proud of isn’t the carpentry, it’s that this was a physics problem wearing a carpentry costume, and it came in thousands $$ cheaper than anything commercial. Check out the full build, how it works for us and my verdict in all its glory on the video on YouTube.
If you’ve ever built anything with a counterbalance or a load-bearing mechanism, tell me your version of the story. Even if it involves secondhand gym equipment!
I’m Glad This Build Is (mostly) Done. I’m Proud of It!
Building for a client is a different beast to building for yourself. With my own tiny house, the frustrations were mine to deal with on my own terms. This time there were two of us invested in the outcome, and we didn’t always share the same vision. That added a layer of pressure I felt pretty much every day on site.
This was my first semi trailer tiny house client build and I’ll be honest, it took a lot out of me physically. I’m not as young as I used to be 😛, and tiny house construction has a way of reminding you of that fairly regularly. But there’s something that happens when one of these builds finally comes together; suddenly all the sore muscles get a bit forgotten in place of what has turned out to be a successful project.
Make no mistake; there were heaps of moments during this build where the stress was genuinely dragging me down mentally as well. Anyone who’s built anything with their hands knows that the Instagram version of the process and the reality of it are two completely different things. The reality involves frustration, mistakes, and days where you seriously question why you bothering with ay of it. I had way, way many of those. What I try to remember is that momentum builds the further you get in, and eventually the thing starts looking like something. I don’t understand the psychology exactly, but it’s like a bit of positive reinforcement or affirmation makes the hurdles and pain leak out of your brain.
The house itself turned out really well. Loaded with all the niceties: composting toilet, Cubic Mini fireplace, ducted aircon, bespoke cabinetry, a walk-in wardrobe that would embarrass most apartments — it punches well above its weight for the footprint. I lived alongside it for months during the build and genuinely think whoever ends up in that space is going to have a good life in it.
What made this one harder and also better than expected was the collaboration itself. The client was detail-oriented and deeply invested. My wife, who is a hawk-level critic, came and had a look and was quick to point things out. Between the two of them, I was pushed to dot my i’s and cross my t’s. The finished house is genuinely better for it, I’m sure.
The circumstances around what happens to it next are out of everyone’s hands, which is disappointing after a year and a half of work. That and councils interfering where they don’t need to, but that’s a topic for another post. At least it got built, and whoever ends up living in it gets a well-considered, eco-conscious little space that I’d be comfortable putting my name on.
Anyway, It’s done! And I’m pretty proud of it. 😊🙌🏼
Ahoy! Long time between posts and apologies for the radio-silence.
Shortly before completing the majority of our P2 guesthouse space and having guests stay in succession, I was contacted by the daughter of an elderly friend of Heidi’s who was a single woman looking to both downsize and give herself affordable living autonomy in this crazy real estate market (hell). I offered my services with the caveat that my skillset was limited to semi-trailer tiny homes and that was something she quickly agreed to. We were able to show her a couple of examples of semi-trailer tiny homes and it is easy to see the virtues.
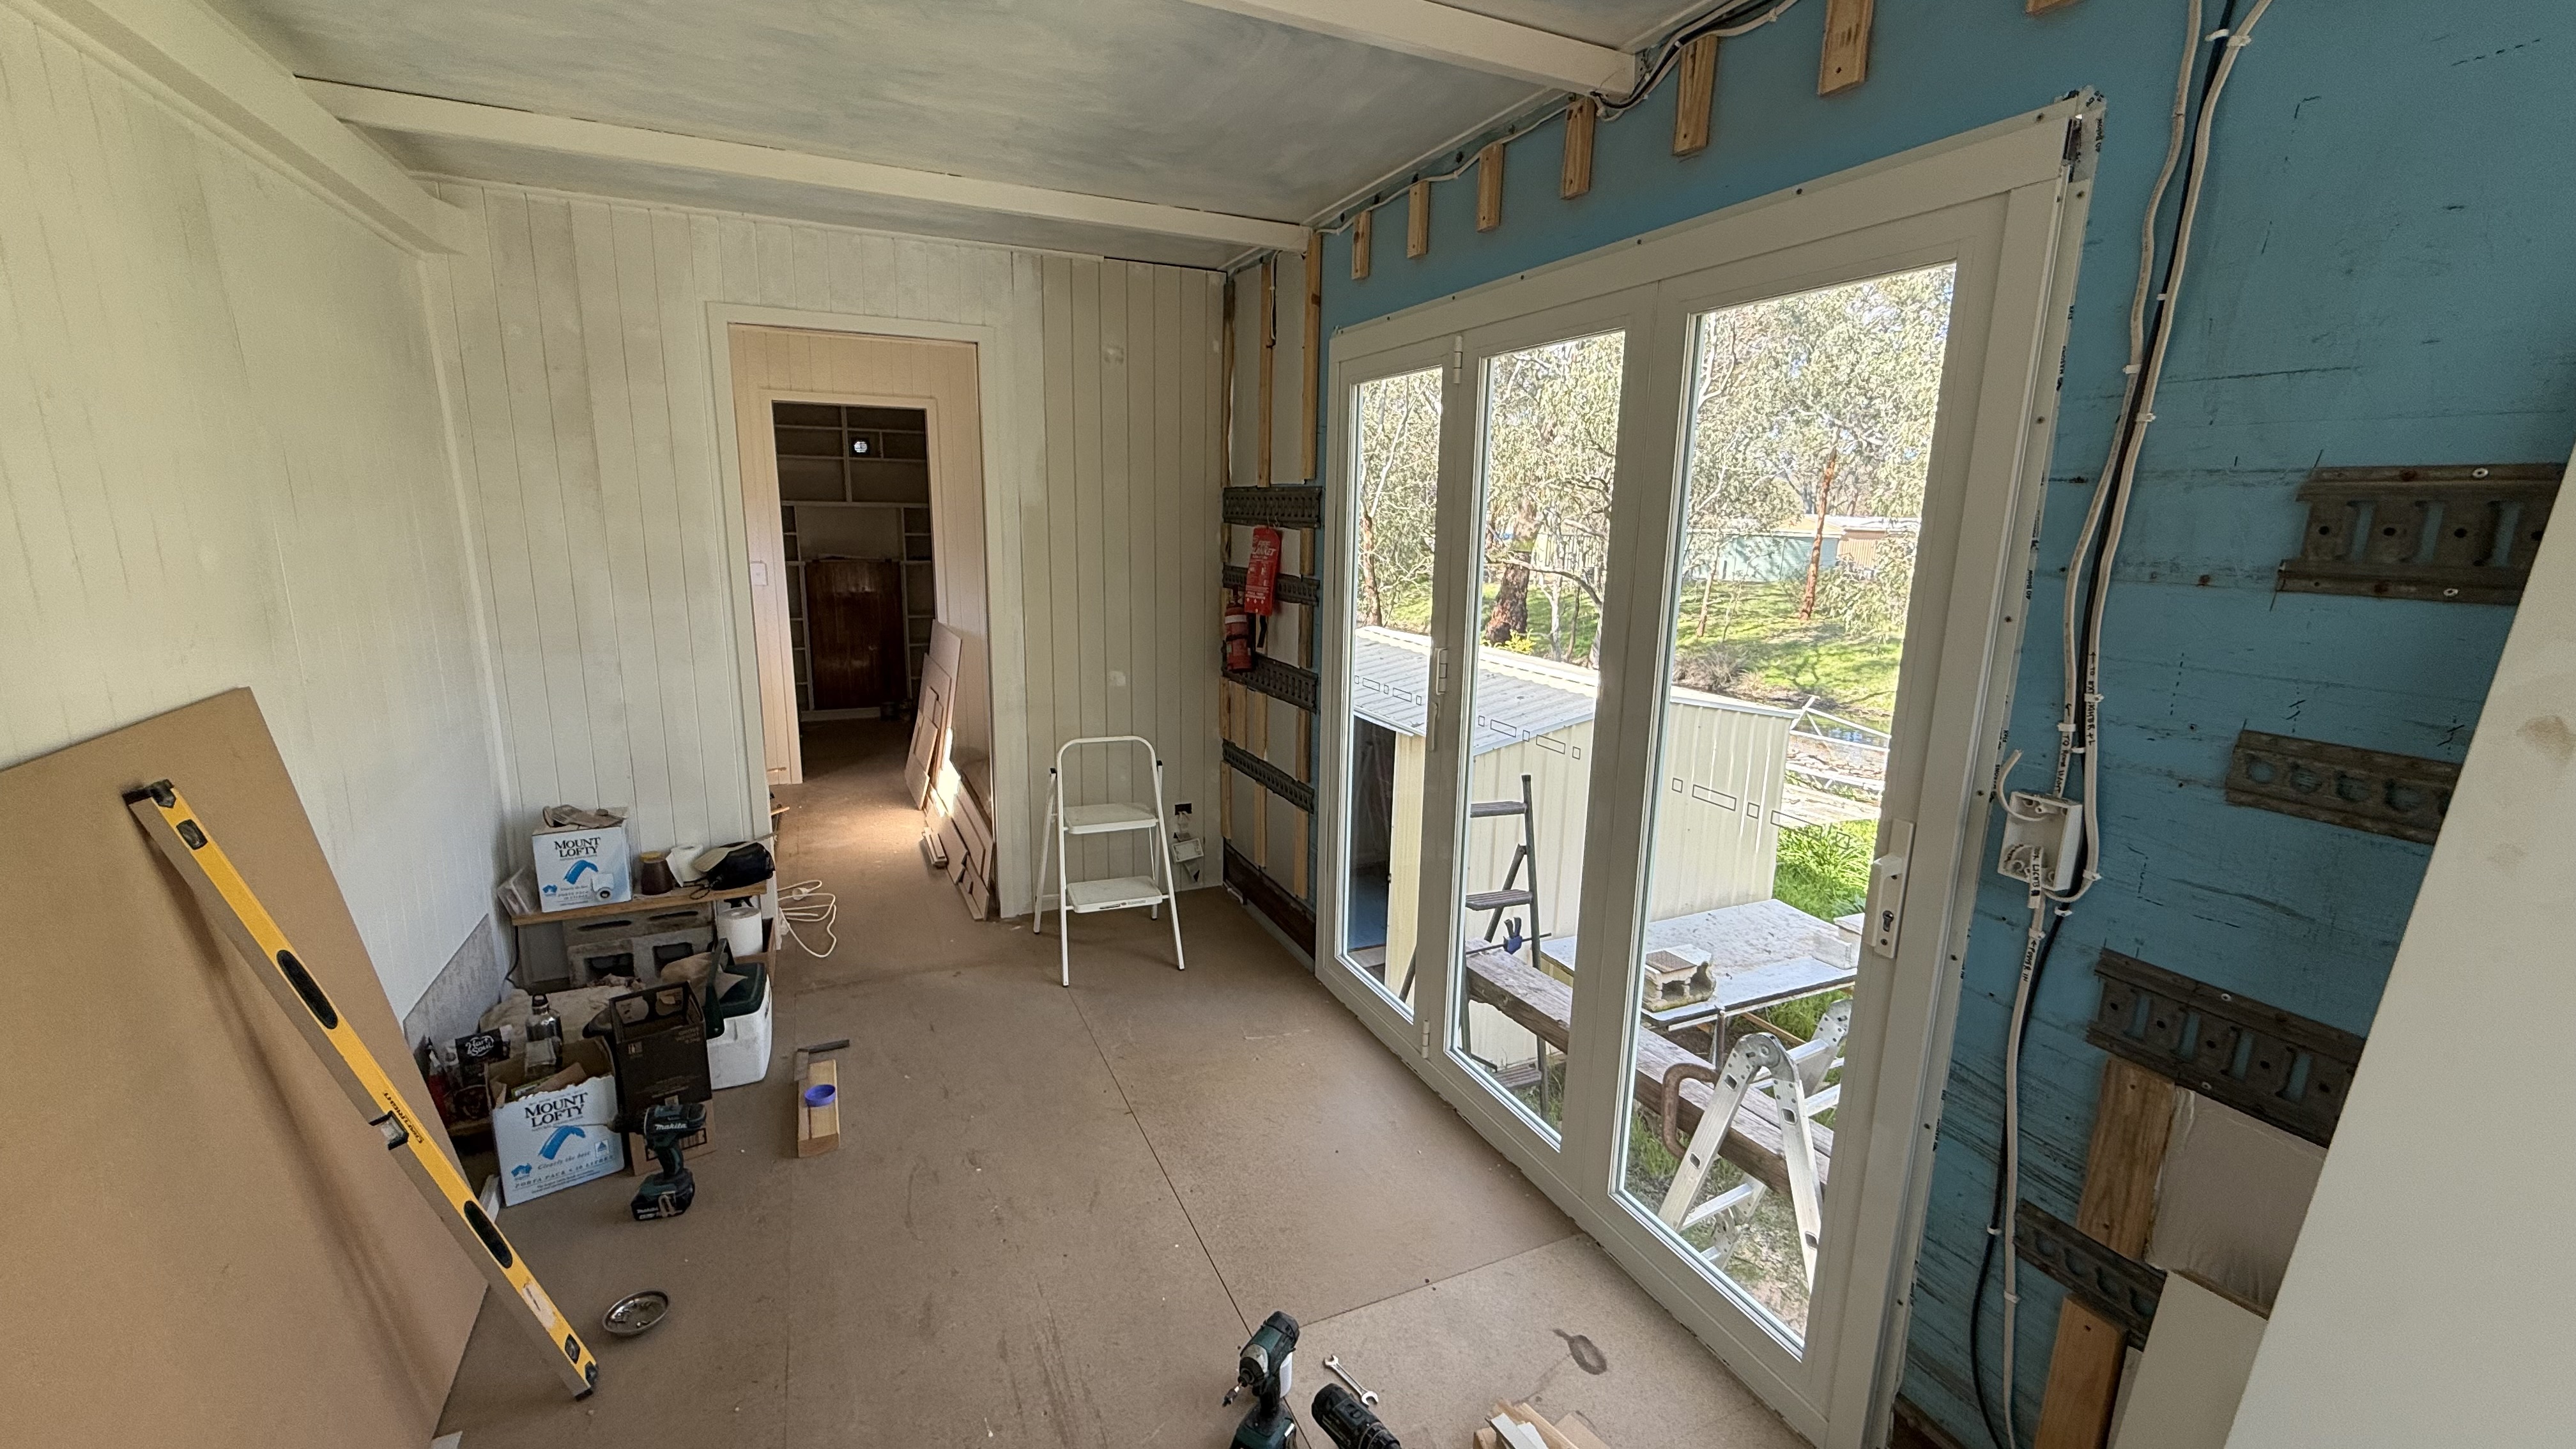
Fast forward 11 months, and I am reminded at how much work is involved in building a house (especially when you do it all yourself!) and how little I have been updating my progress (hence the lack of posts on this blog!). It was somewhat liberating not to film everything I was doing this time around like when I built our place, but I’m sure I’ll miss seeing the evolution of all the work once it is done. I’ve included a little gallery of pics here to give you an idea and I’ll do a proper “tour” once it is done. Here is a walk-through I did about 75% of the way through:
Tips and Tricks: the Design Principles that we used for our semi-trailer home
To get the most out of your limited space in a tiny house, it pays to examine some specific design principles that will help you maximise the perception of your space. On the journey in building our semi-trailer tiny home, we focused on these main concepts. While our space is unique, there are many design principles that can apply to any tiny house or other small space. Let’s have a look at our Top 5!!
What sorts of things should you consider when thinking about building your tiny house out of an ex-refrigerated semi-trailer? It is a great way to build especially for DIYers, but there are things to watch out for as well. Mike looks at his top 5 pros and top 5 cons for going this route for your future tiny home.
Check out the video at the bottom of this post if you’d rather watch than read 🙂
The Surprising Pros and Cons of Building a Tiny House Inside a Semi-Trailer
If you’ve ever looked at a tiny house and thought, “I love it… but could I possibly have more space, more stability, and a little less anxiety?” — then let me welcome you into the peculiar, underrated world of the ex-refrigerated semi-trailer tiny house.
Heidi and I live in two of these gentle giants, and over time we’ve learned what works, what doesn’t, and what simply makes you smile and shake your head at your own life choices.
Here are the top pros and cons — the things you absolutely want to know before diving into one of these beasts.
The Pros: Why a Semi-Trailer Makes an Amazing Tiny Home
1. The Sheer Size (It’s Basically a Studio Apartment on Wheels)
It still surprises people when they step inside. A typical refrigerated trailer is around 12–13 metres long, 2.5 metres wide, and 2.7 metres high inside. That gives you a huge rectangular canvas — no odd angles, no quirky rooflines, no sloping ceilings designed for hobbits.
Just… space.
Space to design. Space to breathe. Space to spread out your tools and pretend you know exactly what you’re doing.
And when you’re building a tiny home, that simplicity is priceless.
2. The Price (Yes, Really)
This is where semi-trailers quietly destroy the competition.
Our two trailers cost $10,000 total — that’s 64 square metres of ready-made structural envelope for less than the price of a bare tiny house chassis.
Walls, roof, floor, frame — all done. Made from fibreglass, steel, and aluminium built for endurance.
In tiny-house-land, that’s a unicorn-level bargain.
3. The Ease of Building (A First-Time Builder’s Dream)
The joy of building inside a semi-trailer is that the structure is already doing the heavy lifting.
Want a door? Cut the hole, weatherproof it, pop the door in.
No structural framing. No load-bearing walls. No engineering anxiety about whether that cute light fixture secretly weighs as much as a small goat.
Inside, weight restrictions vanish. Marble benchtops? Concrete floors? Go wild.
It’s the closest thing a DIY builder will ever get to playing a life-sized version of The Sims.
4. Road Safety and Stability (A Heavy Beast Is a Safe Beast)
A semi-trailer is built to carry 35 tons at full load, cruising down highways like it’s nothing.
So your tiny house ends up with:
Airbag suspension
Massive wheels
A bulletproof steel chassis
Remarkable stability in all weather
Compared to towing a lightweight tiny house, this thing is a zen monk rolling down the freeway.
5. No Loft Living (Depending on Who You Are, This Is Glorious)
Some people love lofts. Some people love not smacking their head at 2am because they forgot to duck.
We chose single-level living: high ceilings, no ladders, no crawling into bed like a tired cat.
We even installed a lift bed to reclaim floor space when needed.
Bonus: Giving Industrial Waste a Second Life
Each trailer is around 15 tons of metal and fibreglass. Most end up rusting in paddocks.
Repurposing one is an act of quiet environmental kindness — rescuing literal tonnes of material from landfill and turning it into a home.
The Cons: What You Need to Know Before Buying One
1. You’re Building Inside an Old Vehicle
Let’s be honest — these things spent their lives hauling frozen goods across Australia.
Expect rust, dents, roof repairs, bowed walls, and strange angles that test your patience.
The cheaper the trailer, the more quirks you inherit. You’re buying character… sometimes more than you bargained for.
2. It’s… a Big Box
If you dream of a tiny cottage with a pitched roof and storybook charm, this may not scratch that itch.
Semi-trailers are functional rectangles. You can beautify them, but they’ll still be rectangles with a very practical past.
3. Flat Roof = No Easy Rainwater Harvesting
The flat roof simplifies building but complicates water collection.
If you’re off-grid, you’ll need a false roof, angled structure, or separate catchment setup. Skylights can add another layer of complexity.
4. The Monster Tires
Six per trailer. Twelve total. Each one is $1,000 new or about $100 used.
They elevate the house beautifully and give great under-floor access, but they also age, crack, and occasionally explode at inopportune times.
5. Moving Isn’t Something You Do on a Whim
To move a semi-trailer tiny house, you need:
A heavy-duty truck
A driver
Scheduling
A little luck
You can’t just hitch it to your family ute and head off. If you ever need to move quickly — bushfires, land issues — it takes planning.
Final Thoughts
Semi-trailer tiny houses aren’t for everyone, but they’re incredible for the right person.
If you value space, stability, affordability, and the satisfaction of upcycling a multi-tonne industrial relic into a cosy home… this might be the path for you.
I hope this guide helps you think through your options. If you want to explore your own ideas or run designs by someone who’s made all the mistakes already, I’m always happy to help.
It was a pleasure to be asked to join tiny house expert and aficionado Ethan Waldman on his The Tiny House podcast recently while I was in Canada (Ethan is based in Vermont). He has done hundreds of episodes and has a great blog and channel interviewing tiny house owners from all over and diving into all-things tiny living.
Throughout this episode, Ethan and I chatted about the lifestyle and building journey that Heidi and I have done, exploring not just the practical aspects of the build like custom cabinetry and space-saving features like our innovative elevator bed, but also the sustainable lifestyle that drives us. We got into the nitty-gritty of what converting a semi-trailer entails, creating a comfortable and functional living space, as well as addressing the challenges and rewards such a project brings. I appreciated being asked to come onto the programme and the smart questions and curious nature of Ethan. Thanks for the opportunity and I hope you had some interested listeners!
I am thrilled to introduce our guest, Mike Crowhurst, a seasoned tiny house dweller and the creative mind behind one of the most unique tiny homes I’ve seen in a while! Mike and his wife Heidi spent three years crafting a 45-foot ex-refrigerated semi-trailer into a gorgeous tiny home. Throughout this episode, we'll dive into Mike's journey of tiny house living, exploring not just the practical aspects like custom cabinetry and space-saving features like an innovative elevator bed, but also the sustainable lifestyle that drives him. We'll also get into the nitty-gritty of converting a semi-trailer into a comfortable and functional living space, addressing the challenges and rewards such a project brings. So buckle up as we get a tour of Mike’s impressive tiny house and learn how he has optimized every inch of his home for maximum living.In This Episode:🚚 Tiny House Towing Challenges: The intricacies involved in transporting a tiny house safely, including the type of vehicle required and the importance of professional trucking expertise to avoid potential hazards.🏠 Semi-Trailer Conversion Journey: Mike's personal adventure of converting a 45-foot refrigerated semi-trailer into a sustainable and innovative tiny home.❄️☀️ Insulation and Climate Adaptation: The insulation options used in the semi-trailer, Mike's additional insulation efforts, and adaptation to the Adelaide climate.💡 Procuring a Trailer: Insight into the process of acquiring a semi-trailer, highlighting considerations like checking for rust, maintenance history, and tips on where to find decommissioned trailers.🗄️ Tiny House Storage Solutions: Mike outlines the storage enhancements in his tiny home, describing various built-in options that maximize space without creating a cramped feeling.🛏️ Elevator Bed Innovation: The unique design and functionality of the elevator bed in the tiny house are explained, showcasing how space-saving features contribute to the minimalist lifestyle.🤝 Online and Real-Life Communities: Encouragement for listeners to seek advice and share experiences within the tiny house community, both in-person and online, to foster collective wisdom and support.Send us Fan MailSupport the showListen. Subscribe. Rate. Review.Apple PodcastsSpotifyMore…Follow Ethan.Mastodon InstagramPinterestFacebookWant to say 'thank you' for the show? Buy me a coffee!
I’ve been a bit quiet on the tiny house content-production front as a few things in other life realms have been occupying my time. Despite having brushes in a few pots, I am still thankful for a flexible lifestyle that allows me to attend to other things when they come up. Honestly, I don’t know how people with families, 2 jobs and big mortgages do it and stay sane. So while this post feels like it digresses into other areas, I feel like it does dovetail full-circle with regards to minimalist living…
So, besides going through our slowest time of the year financially (Heidi and I are self-employed freelancers and the Australian summer season post-Christmas is a flat time where no one is spending money on what we do), I am making a trip overseas soon to help my ageing parents who have requested some help around medical-related issues. I have had to figure out more ways to bring home the vegan bacon so it has meant more gig work (UberEats) and returning back to my old career of filmmaking.
Well, I’m not quite cobbling the gear together and doing any video jobs (yet), I realised that my video production company, Red Earth Films, has a lot of quality material just lying around doing nothing. My business partner and I were trying to make a living on this over a decade ago, and YouTube plus streaming networks weren’t quite where they are now in terms of being a solid option for monetising indie films. While we did trial a digital platform, it was alongside DVD/BluRay releases and attempts at getting public broadcasters (SBS, ABC) or theatrical operators to show our stuff (and pay us for it!). So the idea came about to just release our offerings online for free with hopes that we might gain a following and drive eventual earnings through YouTube and the like. Until now, everything was locked up because we still thought we could get pay-per-view earnings.
So with that in mind, take a quick break and watch this short little Red Earth intro video I did yesterday to advertise this new direction. After this shameless plug, continue reading the post below! 😀
Thanks for watching. You did watch, right? 🤗
Life as a freelance creative is actually the perfect pairing with tiny house living. For the bulk of my life, being an independent creative has involved patchy earnings whilst still having the same bills to pay as everyone else. Sometimes you have a waterfall windfall job, and sometimes it is like the desert with not an oasis in sight. Worst then is when the latter happens (and you busily blew the excess of the windfall on travel and eating out rather than saving for a rainy day), and you need to plug the money gaps with work outside your skill area just to make ends meet.
I definitely find there are far less of those extremes lately with minimalist and tiny living. It’s obviously happening to us at the moment to a degree, but the pressure for other folks doing it tough is far more intense when inflation, soaring rent rates and so on keep biting you. If you are someone who has dedicated your life to creative pursuits, then you know how much harder again it is in this day and age.
Returning to my filmmaking material has been good to revisit as well, as it is like looking at a photo album and realising that you have actually done some good work in the past which informs the future you. My work revolved around compassionate human stories and so I feel like there is a tie-in with sustainable, minimalist and vegan living: compassion is at the heart of it all. Heidi and I live minimally as we believe that it is the healthy thing to do not only for our life-balance but for the planet. Choosing not to eat animal products is compassionate to animals, the planet and other people. We choose sustainable shopping options because we believe it is helping others. All this suggested altruism sounds like a lot of self back-patting but I honestly believe that there isn’t enough sacrifice in the lives of a typical westerner. Heidi and I are far from perfect in this regard, but I feel like there’s a strong desire in both of us to leave the planet as minimally scarred from our existence as possible once we are gone.
Thanks for reading my ramble and for following me along on our journey. I’ll be trying to produce some new content soon for Big Tiny Adventure, but if you are interested to take a peek into my Other World, please have a poke around on Red Earth Films’ YouTube channel as we continue to upload blasts from the past, like those mentioned in the video above. Peace!! ✌🏼💚🌱
PS. If you are looking for a talented graphic designer who has a impressive repertoire of working with NGOs and other honourable clients, please visit Heidi Rurade Design!